



UPDATED:
Key Details
Property Type Single Family Home
Sub Type Single Family Residence
Listing Status Active
Purchase Type For Sale
Square Footage 1,468 sqft
Price per Sqft $153
Subdivision Summerset
MLS Listing ID 2638861
Style Traditional
Bedrooms 3
Full Baths 1
Half Baths 1
Year Built 1968
Annual Tax Amount $2,269
Lot Size 10,454 Sqft
Acres 0.24
Lot Dimensions 69X139
Property Sub-Type Single Family Residence
Source hmls
Property Description
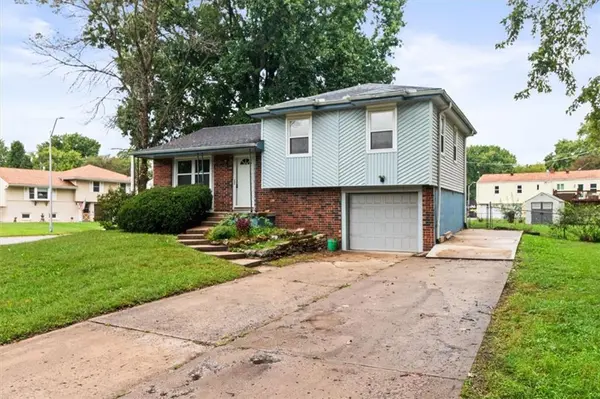
The main level offers a bright, inviting feel with fresh paint and hardwood floors. The living room flows seamlessly into the dining area, which provides access to the large backyard. The kitchen features a convenient bar area with a window overlooking the living room, creating a great connection between the spaces. Enjoy added peace of mind with an updated electrical panel, improved USB outlets, and gutter guards. The windows, HVAC, and siding are all less than 10 years old!
The lower level offers additional living space with a rec room, storage closet, and half bath (painting in progress). Whether you need a family room, home office, playroom, or entertaining space, there is plenty of flexibility to fit your needs.
Outside, the spacious corner lot offers room to enjoy the outdoors, while the extra-wide double driveway provides abundant parking for multiple vehicles and guests. The attached garage adds even more convenience and storage.
Location
State MO
County Clay
Rooms
Basement Concrete, Finished, Walk-Out Access
Interior
Interior Features Ceiling Fan(s)
Heating Forced Air
Cooling Electric
Flooring Concrete, Laminate, Wood
Fireplace N
Appliance Dishwasher, Electric Range, Free-Standing Electric Oven
Laundry In Garage
Exterior
Parking Features true
Garage Spaces 1.0
Fence Metal
Roof Type Composition
Building
Lot Description City Lot, Corner Lot
Entry Level Side/Side Split
Sewer Public Sewer
Water Public
Structure Type Brick Trim,Frame
Schools
Elementary Schools Ravenwood
Middle Schools Maple Park
High Schools Winnetonka
School District North Kansas City
Others
Ownership Private
Acceptable Financing Cash, Conventional, FHA, VA Loan
Listing Terms Cash, Conventional, FHA, VA Loan

Nearby Locations
GET MORE INFORMATION