



Open House
Sun Sep 20, 1:00pm - 3:00pm
UPDATED:
Key Details
Property Type Single Family Home
Sub Type Single Family Residence
Listing Status Active
Purchase Type For Sale
Square Footage 1,412 sqft
Price per Sqft $218
Subdivision Regency Park
MLS Listing ID 2642574
Style Traditional
Bedrooms 3
Full Baths 2
HOA Fees $400/ann
Year Built 1963
Annual Tax Amount $3,094
Lot Size 8,656 Sqft
Acres 0.19871442
Property Sub-Type Single Family Residence
Source hmls
Property Description
The oversized one-car garage with built-ins and added cedar closet, offers plenty of room and could easily be converted to accommodate two cars. Outside, you'll love the fully fenced backyard and new deck, perfect for relaxing or entertaining.
Right in the heart of Shawnee Mission School District, with A-rated schools nearby and even walkable from the home. Convenient, updated, and ready for its next owner!
Location
State KS
County Johnson
Rooms
Other Rooms Formal Living Room, Mud Room
Basement Finished, Full, Inside Entrance, Sump Pump, Walk-Up Access
Interior
Interior Features Cedar Closet, Ceiling Fan(s), Custom Cabinets, Pantry, Walk-In Closet(s)
Heating Forced Air
Cooling Electric
Flooring Laminate, Tile, Wood
Fireplace Y
Appliance Dishwasher, Disposal, Dryer, Exhaust Fan, Humidifier, Microwave, Refrigerator, Gas Range, Washer
Laundry In Basement, Multiple Locations
Exterior
Parking Features true
Garage Spaces 1.0
Fence Metal, Privacy
Roof Type Composition
Building
Lot Description City Limits, Many Trees
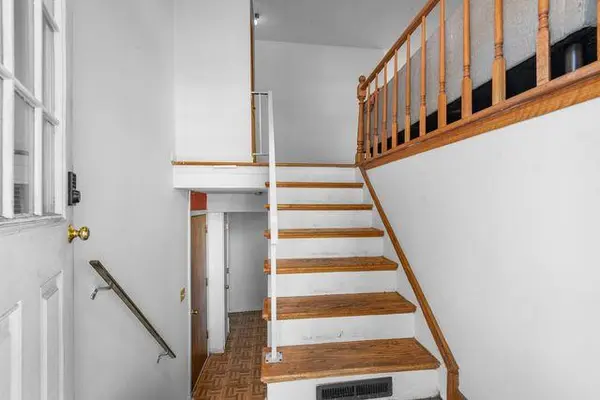
Entry Level Split Entry
Sewer Public Sewer
Water Public
Structure Type Frame
Schools
Elementary Schools Brookridge
Middle Schools Indian Woods
High Schools Sm South
School District Shawnee Mission
Others
HOA Fee Include Curbside Recycle,Management,Snow Removal,Trash
Ownership Private
Acceptable Financing Cash, Conventional, FHA, VA Loan
Listing Terms Cash, Conventional, FHA, VA Loan

Nearby Locations
GET MORE INFORMATION