
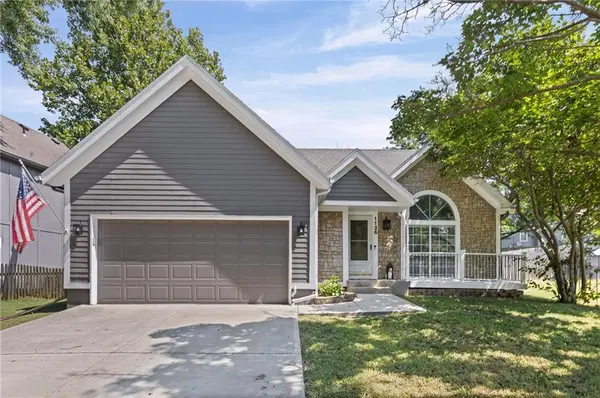


For more information regarding the value of a property, please contact us for a free consultation.
Key Details
Sold Price $319,000
Property Type Single Family Home
Sub Type Single Family Residence
Listing Status Sold
Purchase Type For Sale
Square Footage 1,489 sqft
Price per Sqft $214
Subdivision Brittany Yesteryear
MLS Listing ID 2634182
Sold Date 09/03/26
Style Traditional
Bedrooms 3
Full Baths 2
Year Built 1988
Annual Tax Amount $4,483
Lot Size 7,840 Sqft
Acres 0.18
Property Sub-Type Single Family Residence
Source hmls
Property Description
Welcome home to this well-maintained 3-bedroom, 2-bath home located in a convenient Olathe location! Step inside to a bright and inviting living room featuring vaulted ceilings, a cozy fireplace, and an open flow into the dining area and kitchen. The kitchen offers stainless steel appliances, ample cabinet space, and is perfect for everyday living or entertaining.
The upper level features a spacious primary bedroom with a walk-in closet, dedicated vanity area, and direct access to the shared full bathroom. A second bedroom completes the upper level.
Downstairs, you'll find a versatile rec room that's perfect for a second living area, media room, playroom, home gym, or office, along with a third bedroom and a second full bathroom, ideal for guests or added privacy.
Step outside to enjoy the spacious, fenced backyard with a patio that's perfect for grilling, relaxing, entertaining friends, or letting kids and pets play. Shed provides plenty of additional storage space for toys, tools, or lawn equipment. Conveniently located near shopping, dining, parks, and easy highway access, this home is ready for its next owner!
Location
State KS
County Johnson
Rooms
Basement Concrete, Daylight, Finished, Sump Pump
Interior
Interior Features Ceiling Fan(s), Vaulted Ceiling(s), Walk-In Closet(s)
Heating Natural Gas
Cooling Electric
Flooring Carpet, Wood
Fireplaces Number 1
Fireplaces Type Living Room
Fireplace Y
Laundry Lower Level
Exterior
Parking Features true
Garage Spaces 2.0
Fence Wood
Roof Type Composition
Building
Lot Description City Lot, Level
Entry Level Tri Level
Sewer Public Sewer
Water Public
Structure Type Board & Batten Siding,Frame
Schools
Elementary Schools Mahaffie
Middle Schools Santa Fe Trail
High Schools Olathe North
School District Olathe
Others
Ownership Private
Acceptable Financing Cash, Conventional, FHA, VA Loan
Listing Terms Cash, Conventional, FHA, VA Loan
Read Less Info
Want to know what your home might be worth? Contact us for a FREE valuation!

Our team is ready to help you sell your home for the highest possible price ASAP

Nearby Locations
GET MORE INFORMATION